<-- style PDP --> 12 Bernice Avenue, Toronto - Detached for sale for $4,549,000
  • new
  • for sale

12 Bernice Avenue

Toronto, Ontario, M8Y 1Z6 - Stonegate-Queensway

$4,549,000

  • Neighbourhood

    Stonegate-Queensway

  • Major Intersection

    Prince Edward Dr S & Bernice Ave.

  • Listed Since: 75 day(s)

  • Last update: 59 day(s) ago

Overview

  • Property Type

    Detached, 2-Storey

  • Bedrooms

    4 + 1

  • Bathrooms

    6

  • Basement

    Finished + Fin W/O

  • Kitchen

    1

  • Total Parking

    6 (2 Built-In Garage)

  • Lot Size

    50x116.5 (Feet)

  • Taxes

    $14,893.00 (2026)

  • Type

    Freehold

Property Description

Property description for 12 Bernice Avenue, Toronto

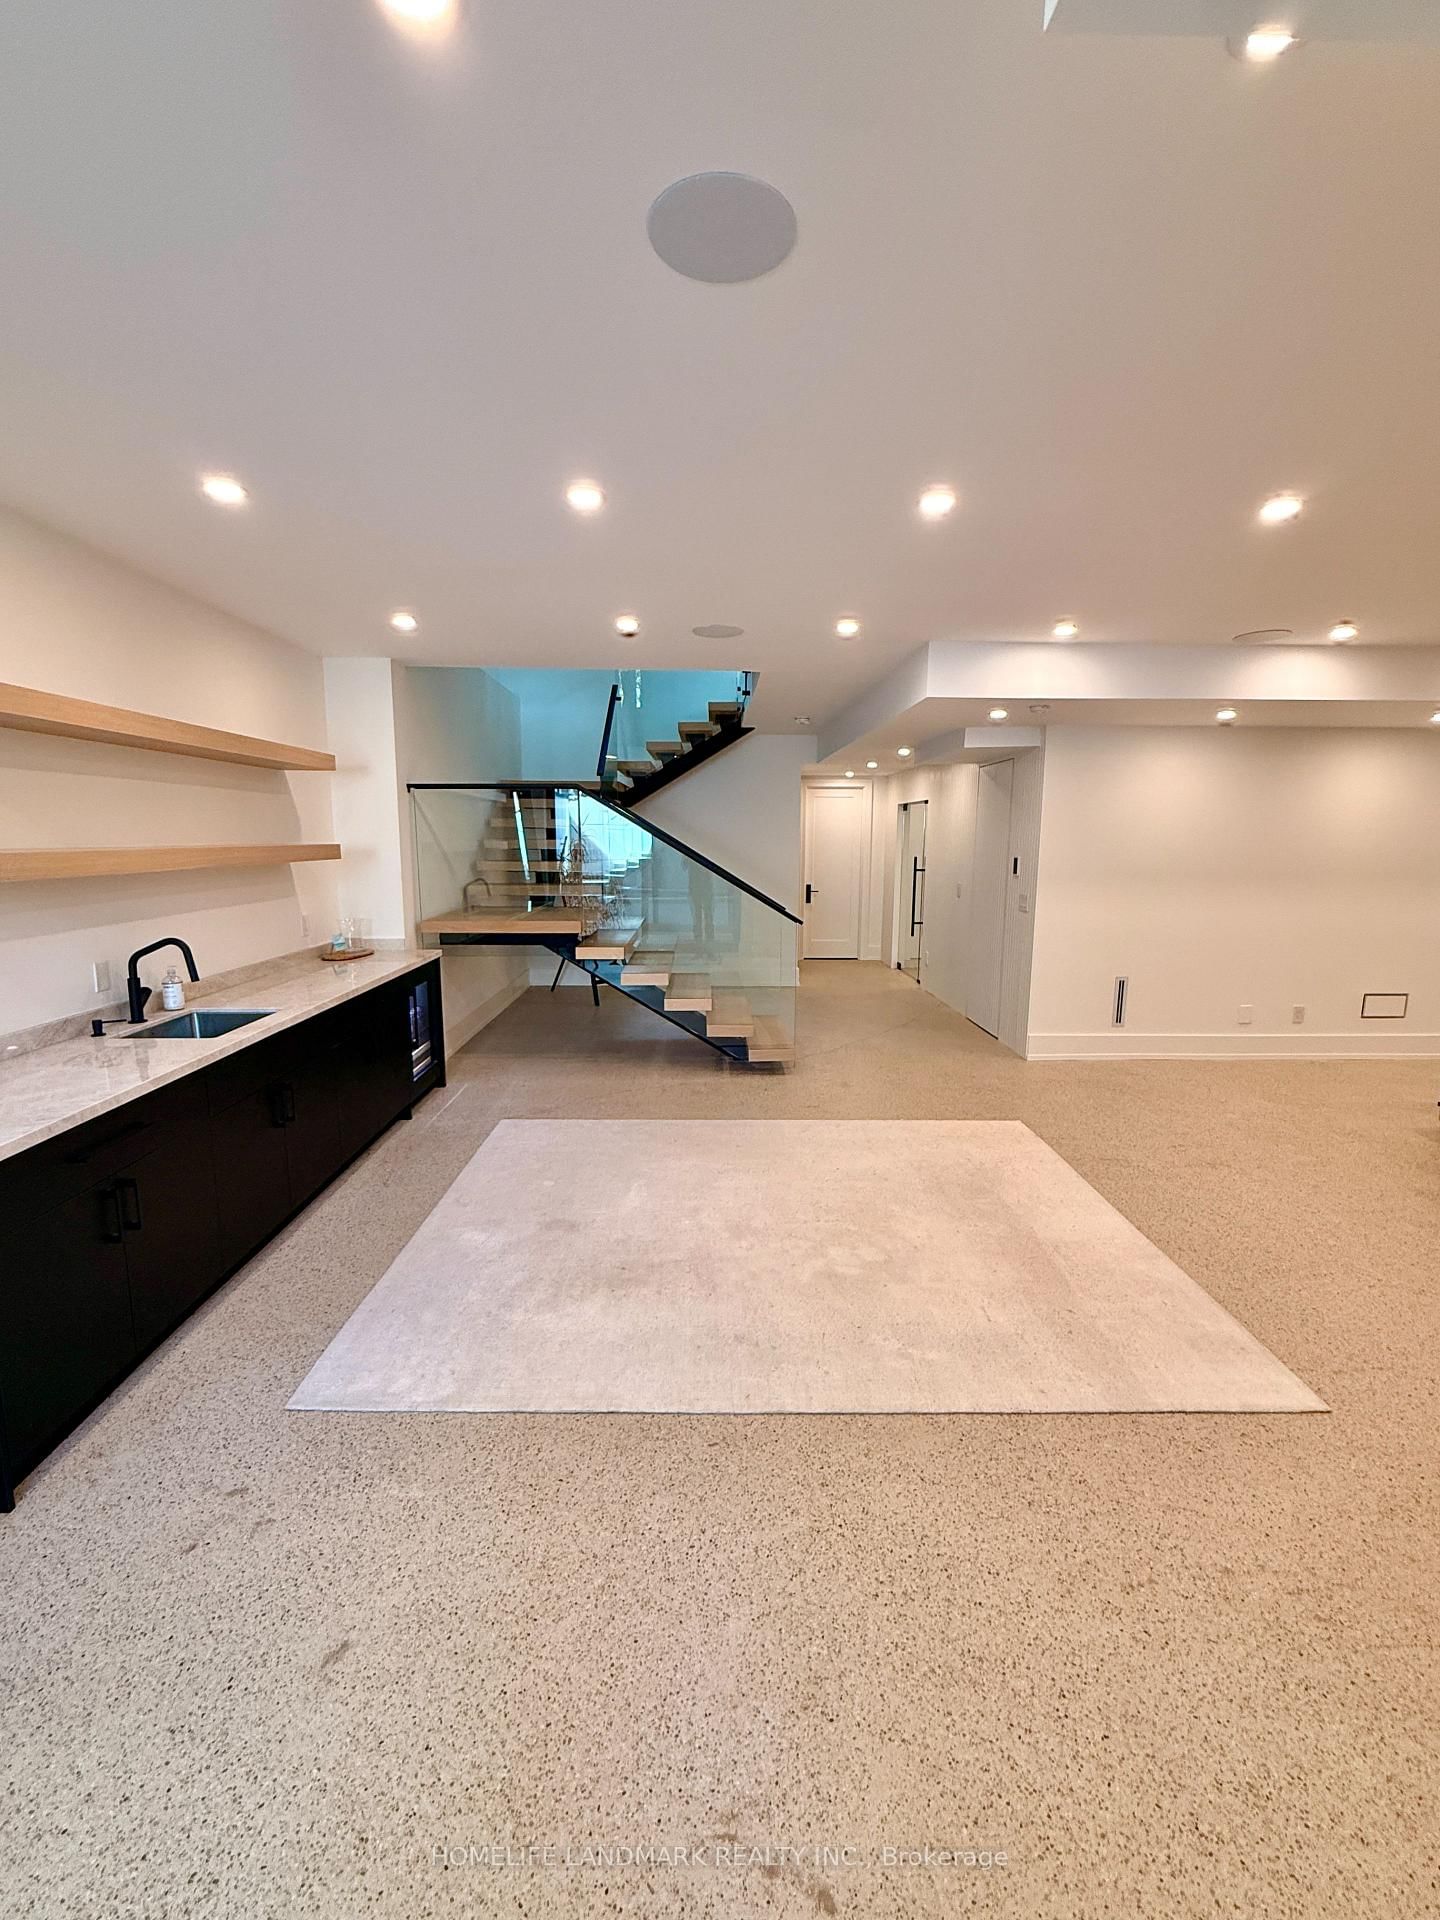
Welcome to 12 Bernice Ave, a contemporary luxury custom residence offering approx. 4,500 sq. ft. across all floors and a rare blend of refined design, wellness amenities and smart-home innovation. This 4+1 bedroom, 6 bathroom home features 4 second-floor bedrooms, each with its own ensuite, including a serene primary retreat with steam shower and automated window coverings. The main floor is designed for elevated everyday living and entertaining, with floor-to-ceiling windows, a high-end Neff kitchen with Miele built-in appliances, extensive custom millwork, built-ins and closets throughout. At the rear, an impressive 20 ft x 10 ft window and door opening with retractable screens connects the interior to the covered patio, creating seamless indoor-outdoor living in warmer months. Enjoy a private backyard with hot tub, covered seating and landscaped outdoor space. The lower level features a sauna, additional bedroom, bathroom and a gym located under the garage. Fully integrated home automation includes Savant-controlled architectural pot lights with circadian Daylight Mode, tunable colour temperature, dimming and custom scenes, plus automated window coverings on the main floor and in the primary bedroom. Club-worthy integrated audio with built-in subwoofers creates an exceptional entertainment experience. Additional highlights include a hot water circulation system for on-demand hot water, heated driveway and a rare finished two-car garage with epoxy floors, painted walls, trim work, windows above the garage doors and 20+ pot lights. A truly distinctive luxury home with thoughtful design, advanced technology and resort-style amenities in the heart of Etobicoke.

Listed by HOMELIFE LANDMARK REALTY INC.

  • MLS #

    W13123240

  • Sq. Ft

    3000-3500

  • Sq. Ft. Source

    MLS

  • Lot Irregularities

    n/a

  • Year Built

    0-5

  • Pool

    None

  • Drive

    n/a

  • Garage

    Built-In, 2 spaces

  • Total Parking

    6

  • Family Room

    Y

  • Den

    Y

  • Exterior

    Other

  • Fireplace

    Y

  • Roof

    Metal, Asphalt Shingle

  • Foundation

    Concrete

  • Elevator

    N

  • Water View

    n/a

  • Laundry Level

    Main

  • Heat

    Forced Air

  • A/C

    Central Air

  • Water

    Municipal

  • Water Supply

    n/a

  • Sewers

    Sewers

  • Central Vac

    Y

  • MLS #

    W13123240

  • Sq. Ft

    3000-3500

  • Sq. Ft. Source

    MLS

  • Lot Irregularities

    n/a

  • Year Built

    0-5

  • Pool

    None

  • Drive

    n/a

  • Garage

    Built-In, 2 spaces

  • Total Parking

    6

  • Family Room

    Y

  • Den

    Y

  • Exterior

    Other

  • Fireplace

    Y

  • Roof

    Metal, Asphalt Shingle

  • Foundation

    Concrete

  • Elevator

    N

  • Water View

    n/a

  • Laundry Level

    Main

  • Heat

    Forced Air

  • A/C

    Central Air

  • Water

    Municipal

  • Water Supply

    n/a

  • Sewers

    Sewers

  • Central Vac

    Y

Thinking of Selling?

Find Out Your Home’s Value in Today’s Market!

No Email or Signup is required to view your home estimate.

estimate your home value

Contact Manoj Kukreja

Sales Representative,
Century 21 People’s Choice Realty Inc.,
Brokerage
(647) 576 - 2100

Manoj profile avatar

Property History

Property history for 12 Bernice Avenue, Toronto

This property has been sold 2 times before. Create your free account to explore sold prices, detailed property history, and more insider data.

Sign In / Register

Mortgage Calculator

This data is for informational purposes only.

Mortgage Payment per month

Principal Amount

Interest

Total Payable

Amortization

Amortization

Closing Cost Calculator

This data is for informational purposes only.

Closing Cost Total for this property

Total Cash flow for purchasing this property

Down Payment(%)*
Additional information

Provincial Land Transfer Tax

Ontario Land Transfer Tax Rebate

Toronto Land Transfer Tax

Toronto Land Transfer Tax Rebate

PST on CMHC Insurance Premium

Lawyer Fees

$2,825

Government Registration Fee's

$164

Title Insurance

Closing Cost Total

Total Cash flow for purchasing this property

Provincial Land Transfer Tax

Ontario Land Transfer Tax Rebate

Toronto Land Transfer Tax

Toronto Land Transfer Tax Rebate

PST on CMHC Insurance Premium

Lawyer Fees

$2,825

Government Registarion Fee's

$164

Title Insurance

Down Payment(%)*

* A down payment of less than 20% is permitted only for first-time home buyers purchasing their principal residence. The minimum down payment required is 5% for the portion of the purchase price up to $500,000, and 10% for the portion between $500,000 and $1,500,000. For properties priced over $1,500,000, a minimum down payment of 20% is required.

Thinking of Selling?

Find Out Your Home’s Value in Today’s Market!

No Email or Signup is required to view your home estimate.

estimate your home value

Contact Manoj Kukreja

Sales Representative, Century 21 People’s Choice Realty Inc., Brokerage
(647) 576 - 2100

Manoj profile avatar

Recent Sold Listings in Stonegate-Queensway, Toronto

Popular Cities